612 Canyon Rd, Novato, CA 94947
- $1,450,000
- 4
- BD
- 4
- BA
- 3,076
- SqFt




- List Price
- $1,450,000
- Status
- ACTIVE
- MLS#
- 41122053
- Price Change
- ▼ $99,000 1788411304
- Short Sale
- Yes
- Year Built
- 1940
- Property Type
- Detached
- Bedrooms
- 4
- Bathrooms
- 4
- Full Bathrooms
- 3
- Half Bathrooms
- 1
- Living Area
- 3,076
- Lot Size
- 49,351
- Acres
- 1.13
- County
- Marin
- Subdivision
- Not Listed
Property Description
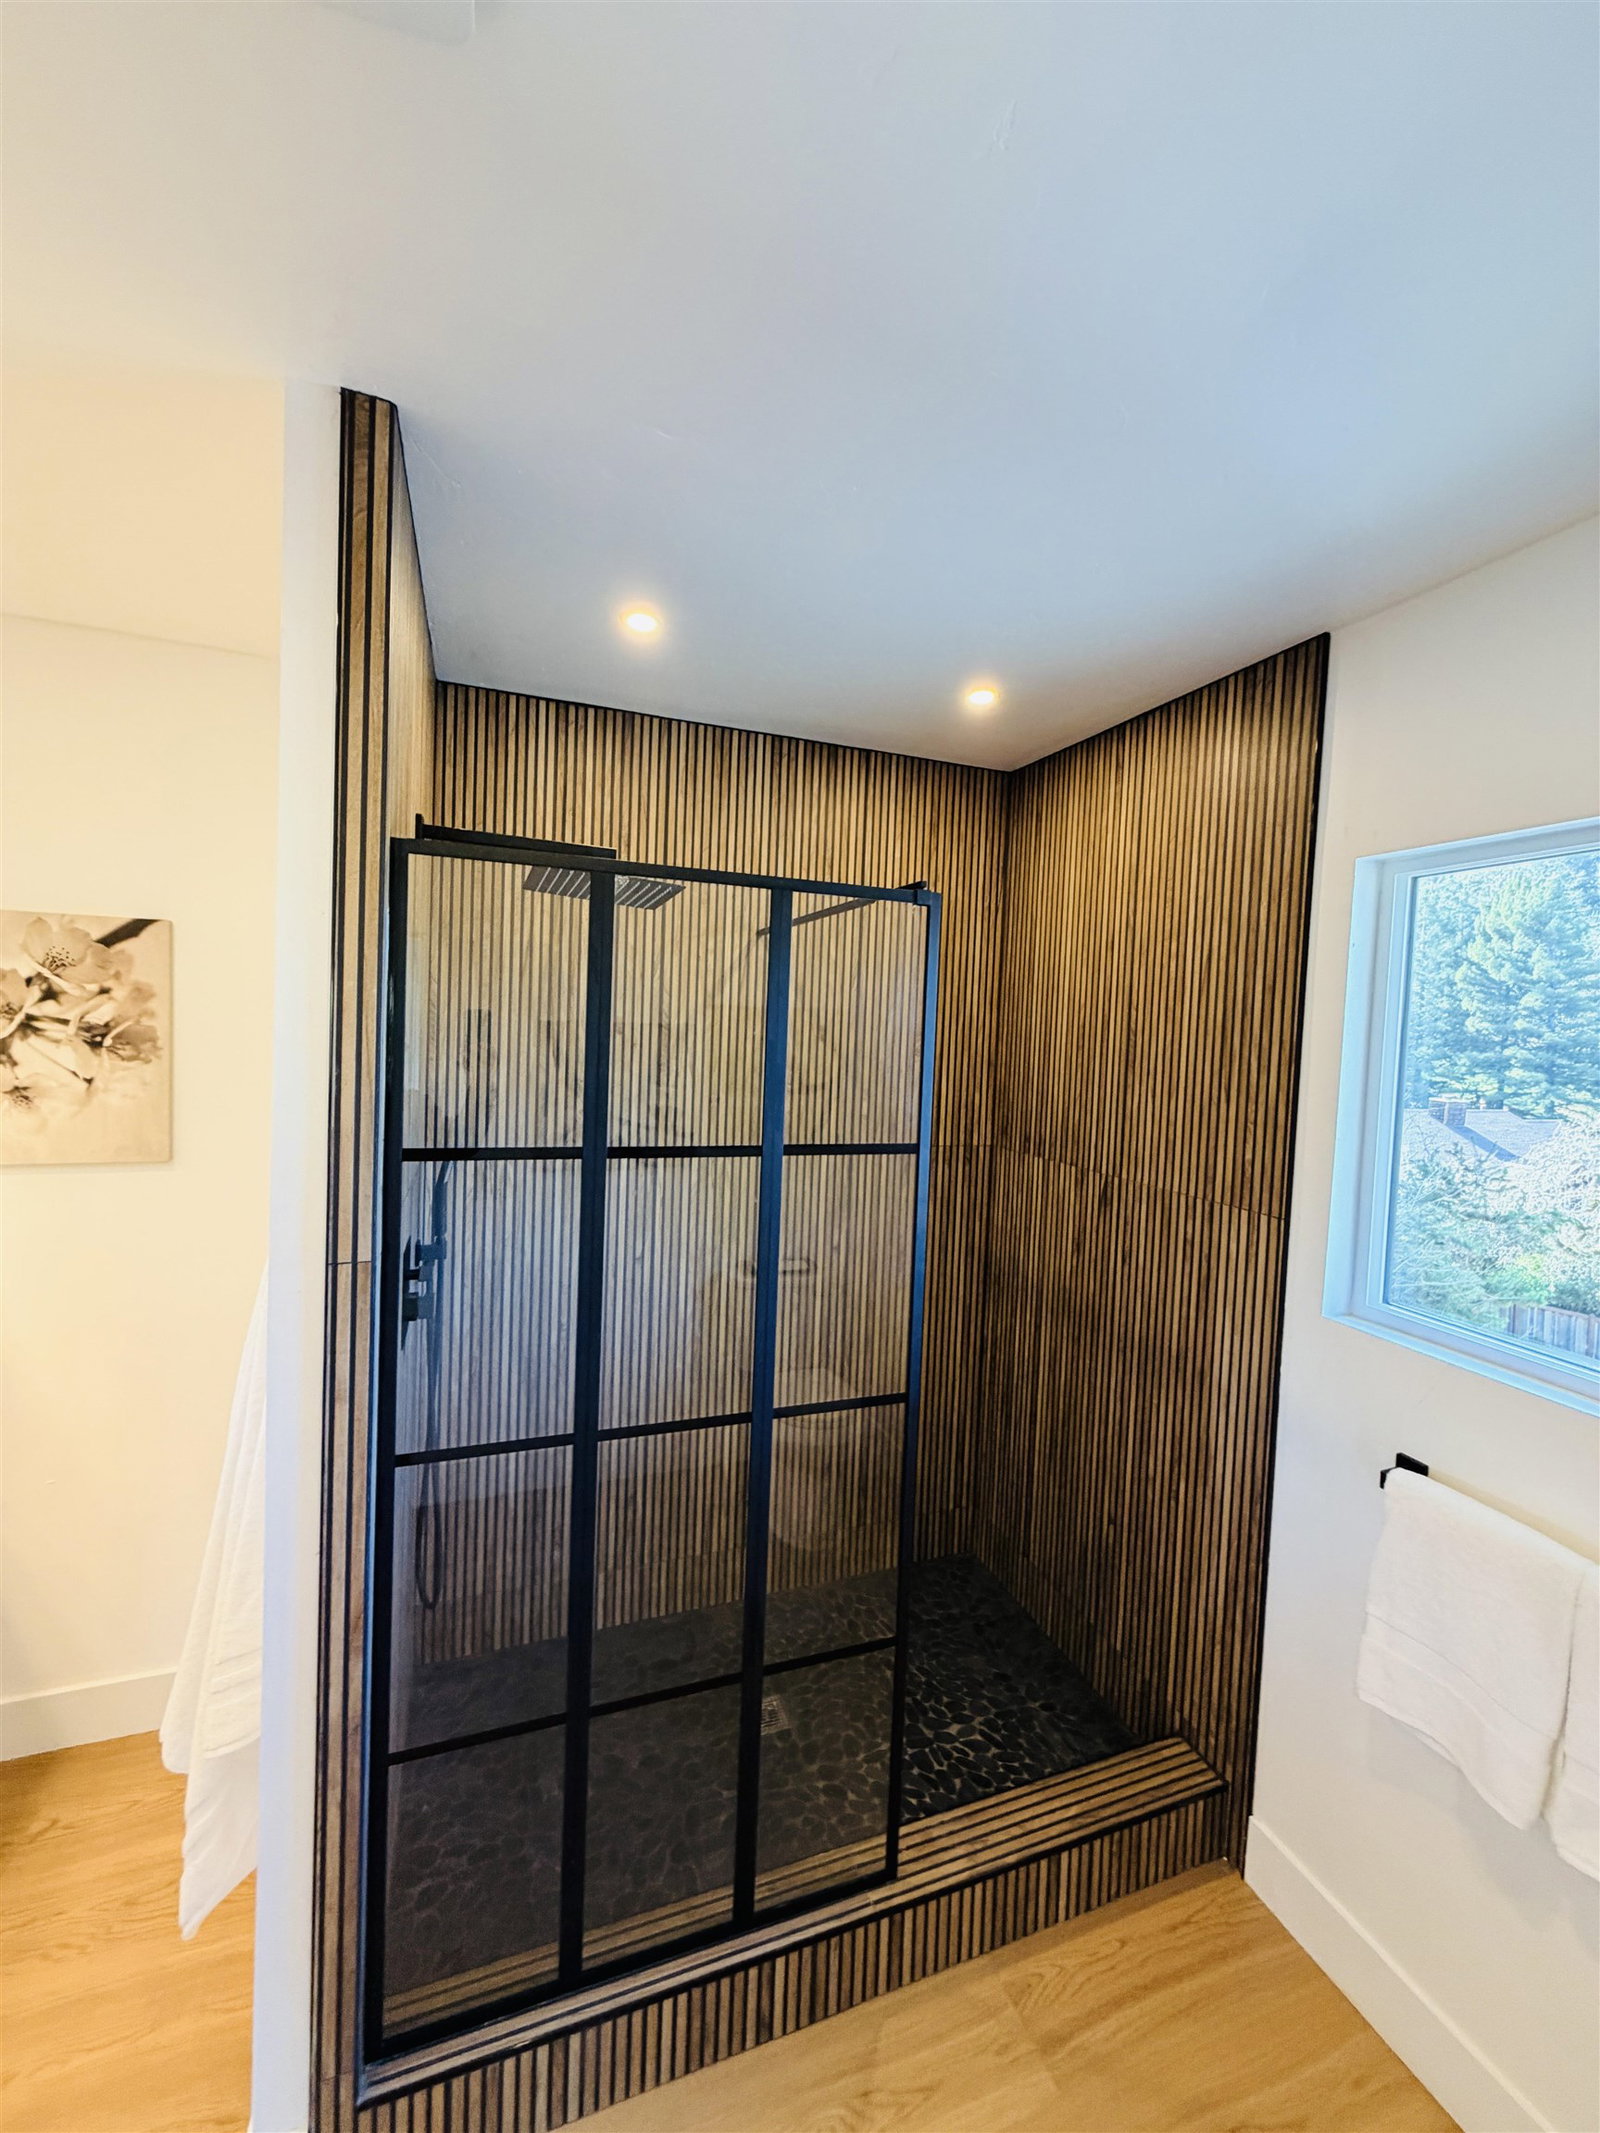
612 Canyon Rd presents an exceptional opportunity for buyers seeking space, privacy, and best value in Novato! Perched above the valley on a rare 1.13± acre setting, 612 Canyon Rd is what “turn-key” is supposed to mean. This is a true FULLY PERMITTED MAJOR RENOVATION, where every system was rebuilt; so you can simply move in and live carefree. The home was reconstructed with all-new framing, electrical, plumbing, HVAC, roof, windows, driveway, delivering lasting peace of mind. You'll find the List of all Renovations in Disclosures. Inside, an open floor plan invites you to exhale as you soak in the natural light, and panoramic views. At the heart of the home, a MasterChef-worthy kitchen stuns with dramatic waterfall countertops, premium brand-new appliances, sleek custom cabinetry, and statement finishes designed for both everyday living and unforgettable entertaining indoors and outdoors. A stylish LED-lit staircase adds architectural drama, while every bathroom reads like a boutique-hotel suite; each one a curated masterpiece of brand-new materials, refined textures, and elevated taste. No detail was spared. The lower level offers a separate private entry, creating flexible living option; ideal for multi-generational living, guest quarters, or potential rental income (buyer to verify). A rare blend of design, craftsmanship, land, and peace of mind; welcome home to 612 Canyon Rd.
Additional Information
- Style
- Contemporary, Other, Mid Century Modern, See Remarks
- Stories
- 2
- Garage Spaces
- 2
- Appliances
- Dishwasher, Double Oven, Electric Range, Gas Range, Grill Built-in, Plumbed For Ice Maker, Microwave, Oven, Range, Free-Standing Range, Refrigerator, Self Cleaning Oven, Trash Compactor, Water Filter System, Tankless Water Heater
- Exterior
- Stucco
- Fireplace
- Yes
- Fireplace Features
- Family Room, Gas Starter
- Flooring
- Hardwood, Engineered Wood
- Kitchen Features
- 220 Volt Outlet, Breakfast Bar, Breakfast Nook, Laminate Counters, Counter - Solid Surface, Stone Counters, Tile Counters, Dishwasher, Double Oven, Eat-in Kitchen, Electric Range/Cooktop, Disposal, Gas Range/Cooktop, Grill Built-in, Ice Maker Hookup, Kitchen Island, Microwave, Oven Built-in, Pantry, Range/Oven Built-in, Range/Oven Free Standing, Refrigerator, Self-Cleaning Oven, Trash Compactor, Updated Kitchen, Wet Bar, Other
- Laundry Features
- 220 Volt Outlet, Dryer, Washer
- Lot Description
- Sloped Down, Irregular Lot, Premium Lot, Secluded, Back Yard, Front Yard, Private
- Total Number of Rooms
- 8
- Parking Features
- Attached, Parking Spaces, RV/Boat Parking, Parking Lot, Boat, Private, Garage Door Opener
- Pool Type
- Possible Pool Site
- Roof
- Composition Shingles
- Water Sewer
- Public, Meter on Site
Mortgage Calculator
Listing courtesy of Peruz Jelveh from Excel Realty. 510-289-1040

Bay East © 2026. CCAR © 2026. BridgeMLS © 2026. Information Deemed Reliable But Not Guaranteed. This information is being provided by the Bay East MLS, or CCAR MLS, or bridgeMLS. The listings presented here may or may not be listed by the Broker/Agent operating this website. This information is intended for the personal use of consumers and may not be used for any purpose other than to identify prospective properties consumers may be interested in purchasing. Data last updated on: